

Commercial & Interiors
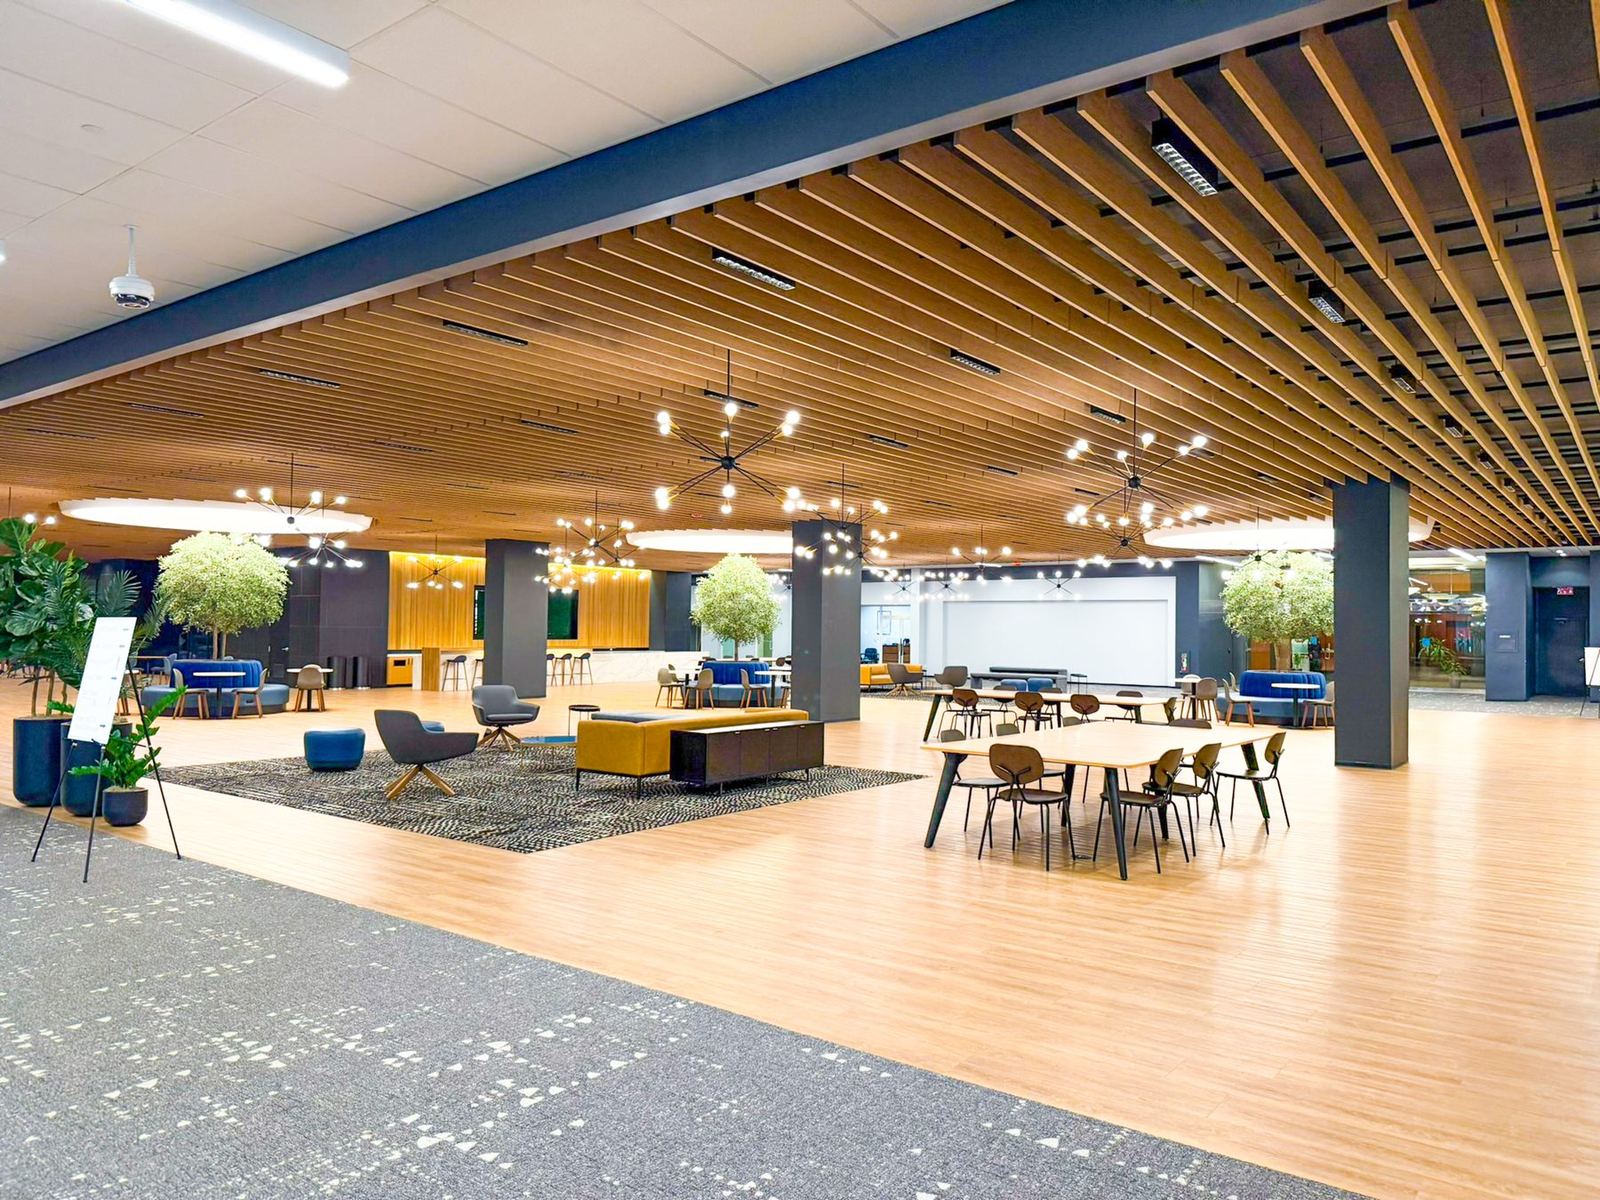
The post-2020 workplace has rewritten the brief: density is down, indoor-air-quality standards are up, and tenants expect collaboration zones, focus rooms, conferencing, and amenity floors engineered with the same precision. We work with landlords, tenants, and architects on Class A office towers, tenant fit-outs from 5,000 sf to 500,000 sf, and the build-to-suit corporate campuses where every system has to integrate with the building's base infrastructure.
Interior fit-outs reward engineers who know the building before they touch the drawing. Base-building riser capacity, BMS protocol, fire-alarm tie-in, and tenant submetering all get sorted before schematic design closes.
Our Approach

How We Work
We learn the base building before we touch the drawing, riser capacity, BMS protocol, and submetering get coordinated up front so tenant fit-outs integrate cleanly and pass energy-code review the first time.
- LL97 and LL87 energy compliance strategy
- WELL and Fitwel wellness standards
- Base-building integration before schematic design
Representative Project Types
A.Office & Workplace
- Corporate headquarters
- Class A office towers (base building)
- Tenant fit-outs & build-outs
- Coworking & flexible workspace
- Executive & C-suite floors
- Financial services & trading offices
- Television studios & control rooms
- Data & telecom office space
B.Mixed-Use & Retail
- Mixed-use development engineering
- Ground-floor retail & restaurants
- Flagship retail stores
- Bank branches & financial retail
- Showrooms & experiential retail
- Pharmacy & drugstore rollouts
C.Amenity & Repositioning
- Lobby & amenity-floor reimagining
- Conferencing & town-hall spaces
- Cafeteria & commercial-kitchen renovation
- Building repositioning & modernization
- EV charging-station infrastructure
- Generator & resiliency studies
- Existing-building MEP assessments
- Smart-building infrastructure overlays
Selected KeRi Experience
The Principal has delivered more than 80 projects for Fortune 100 corporate clients. Prudential, a 90,000 sf headquarters (LEED Platinum), roughly one million sf of office renovations, and a 500-ton cooling-tower replacement. MetLife, a 75,000 sf office renovation (LEED Gold) plus rooftop-unit, chiller, and multi-megawatt generator studies. Verizon, a 150,000 sf renovation, studio master-control HVAC, and EV charging. Plus Bank of America, Horizon BCBS, Pearson Education, and Citrin Cooperman.
Why Owners Choose KeRi
LL97-Ready
Energy compliance and penalty avoidance engineered into base building and fit-out.
Knows the Base Building
Riser capacity, BMS protocol, and tie-ins sorted before schematic design closes.
LEED Gold to Platinum
A track record of certified corporate headquarters and high-performance interiors.